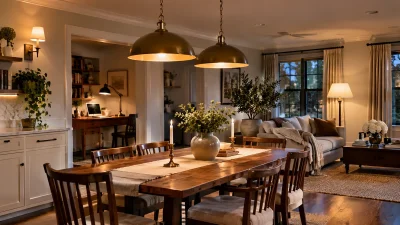
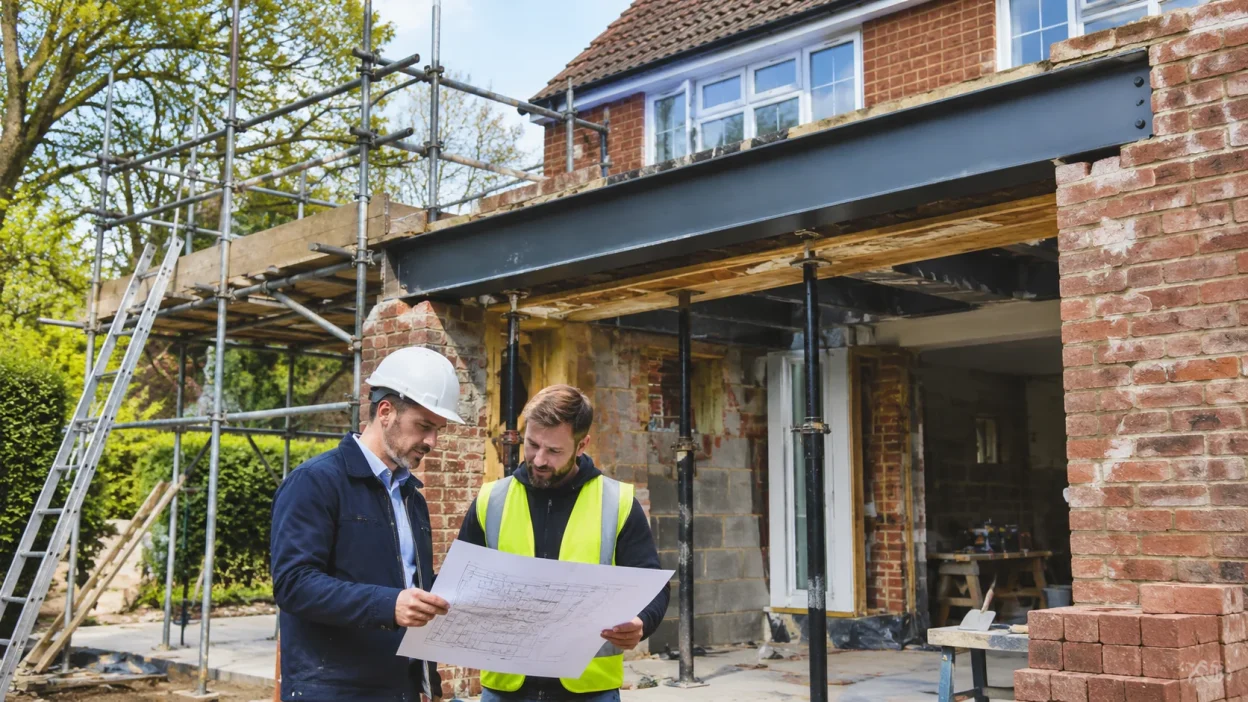
Surrey homes come in every shape, from Victorian terraces to 1930s semis and Green Belt farmhouses. That variety makes the structural questions more interesting, and the wrong answers more expensive.
If you are searching for a structural engineer near me and planning work in Surrey, this guide explains when you need one, what they look at and how to choose well.
Why Does a Surrey Home Need a Structural Engineer Early?
Quick answer: Do I need a structural engineer for an extension in Surrey? Yes, in most cases. Removing a load-bearing wall, adding a storey, converting a loft or building new foundations all need structural calculations, which go to building control with the building regulation drawings.
Bringing the engineer in early matters for a simple reason. Beam depth, foundation depth and wall thickness all affect ceiling height and layout, so the design and the structure need to be settled together. Leaving the engineer until after planning approval often means redrawing, which is the avoidable delay most owners regret.
Which Surrey Jobs Need Structural Design?
Not every job needs the same level of input. This table shows what typically applies.
| Project | Structural input | Typical items |
| Single storey rear extension | Yes | Steel beam at the old back wall, new foundations |
| Side return or wraparound | Yes | Beams at the corner, drainage and boundary checks |
| Loft conversion | Yes | Floor strengthening, steel supports, dormer framing |
| Double storey extension | Yes | Deeper foundations, wall loads, first floor structure |
| Internal wall removal | Often | Check whether the wall is load-bearing, size a beam |
| Redecorating or a new kitchen | Rarely | Usually none, unless walls change |
If your job sits in the first five rows, appoint an engineer before the design is fixed.
What Do Surrey Soils and Trees Mean for Foundations?
Ground conditions vary across the county, and clay soils are common in many areas. Clay can shrink and swell with moisture, and nearby trees draw water from it, so foundation depth can depend on where the trees are.
Surrey is also green, which means mature trees close to the house are common. An engineer will consider the species, the distance to the building and the soil, then recommend a foundation depth that suits the site. Here is a practical tip. Before the first meeting, photograph every tree within about 10 metres of the proposed extension and note which ones belong to neighbours. That single set of photos saves a surprising amount of back and forth. If a tree has to come out or be pruned, check whether it is protected before anyone picks up a saw, because conservation areas and tree preservation orders can both apply.
How Do Green Belt and Conservation Rules Shape the Structure?
Large parts of Surrey sit within the Green Belt or an Area of Outstanding Natural Beauty, and permitted development rights are usually removed there. That means most extensions need full planning permission, and the design has to show it does not harm the openness of the land.
Structural choices support that case. A compact, efficient structure keeps the footprint modest, and an engineer who understands planning constraints can avoid oversized details. Specialist architects Surrey homeowners hire will coordinate this with the council, because Surrey’s 11 district and borough councils each run their own planning policies.
Conservation areas add another layer. Chimney breasts, rooflines and window openings may need to stay, which limits where a new beam or support can go.
What Does the Structural Engineer Deliver, Step by Step?
The process is more predictable than most owners expect. Allow a few weeks for survey and calculations, because the building regulation drawings depend on them and builders cannot price accurately without them.
- Survey: an initial visit to understand the existing structure and the proposed works.
- Calculations: beam sizes, foundation design and load paths.
- Drawings: structural details for the builder and building control.
- Building control submission: the engineer’s package is assessed before construction starts.
- Site visits: checks at key stages such as foundations and steelwork.
Ask for a beam schedule, a simple list of each steel member, its size and where it sits. The builder can then price against it, and the quote matches the drawings.
How Do You Pick the Right Engineer in Surrey?
Use this short checklist when comparing options.
- Accreditation with the Institution of Structural Engineers or the Institution of Civil Engineers
- Experience of residential extensions and lofts, not only commercial frames
- Clear written scope, including site visits and any revisions
- Willingness to coordinate with your architect and builder
- Familiarity with Surrey ground conditions and local building control
An in-house engineer sits within the design team, so layout and structure are settled together. Extension Architecture has an in-house structural engineer, and it works across Surrey councils including Woking, Guildford, Elmbridge and Mole Valley. Whichever practice you choose, ask for two recent examples that match your project and what building control concluded.

I am Ethan Miles, a digital creator and caption enthusiast who loves turning simple moments into powerful words. I specialize in crafting creative, trendy, and engaging captions that help your posts stand out. At Captionestry, I focus on delivering fresh ideas, relatable expressions, and scroll-stopping content for every mood and moment. I’m passionate about social media culture, photography, and the art of storytelling through short, impactful lines.